48 Teralba Road, Broadmeadow

Foundation of Charm

This classical home in Broadmeadow greets you with its quaint front porch and entry hall, and you instantly feel the historical character of the home. Double brick construction, wide floorboards, open fireplace and high ceilings throughout are just some of the features. There are three oversized bedrooms, the master featuring built-ins and a garden view. A large living room, formal dining room and a well equipped kitchen are paired with a family bathroom and two toilets to make this home the perfect family size. A flat, fully fenced backyard features secure rear lane access to the garage and carport. This home has a beautiful foundation of charm, perfect for a loving renovation.

* 3 bedroom home, master with built-ins

* Separate formal dining room with fireplace

* Living room adjoining wide entry hall

* Ceiling fans in 2 bedrooms and air conditioner in entry

* Large kitchen with breakfast bar and dishwasher

* High ceilings, wide polished floorboards, period features

* Laundry at rear

* Rear lane access to the garage and carport

* Five minutes to Broadmeadow station and less than 10 minutes from Newcastle CBD.
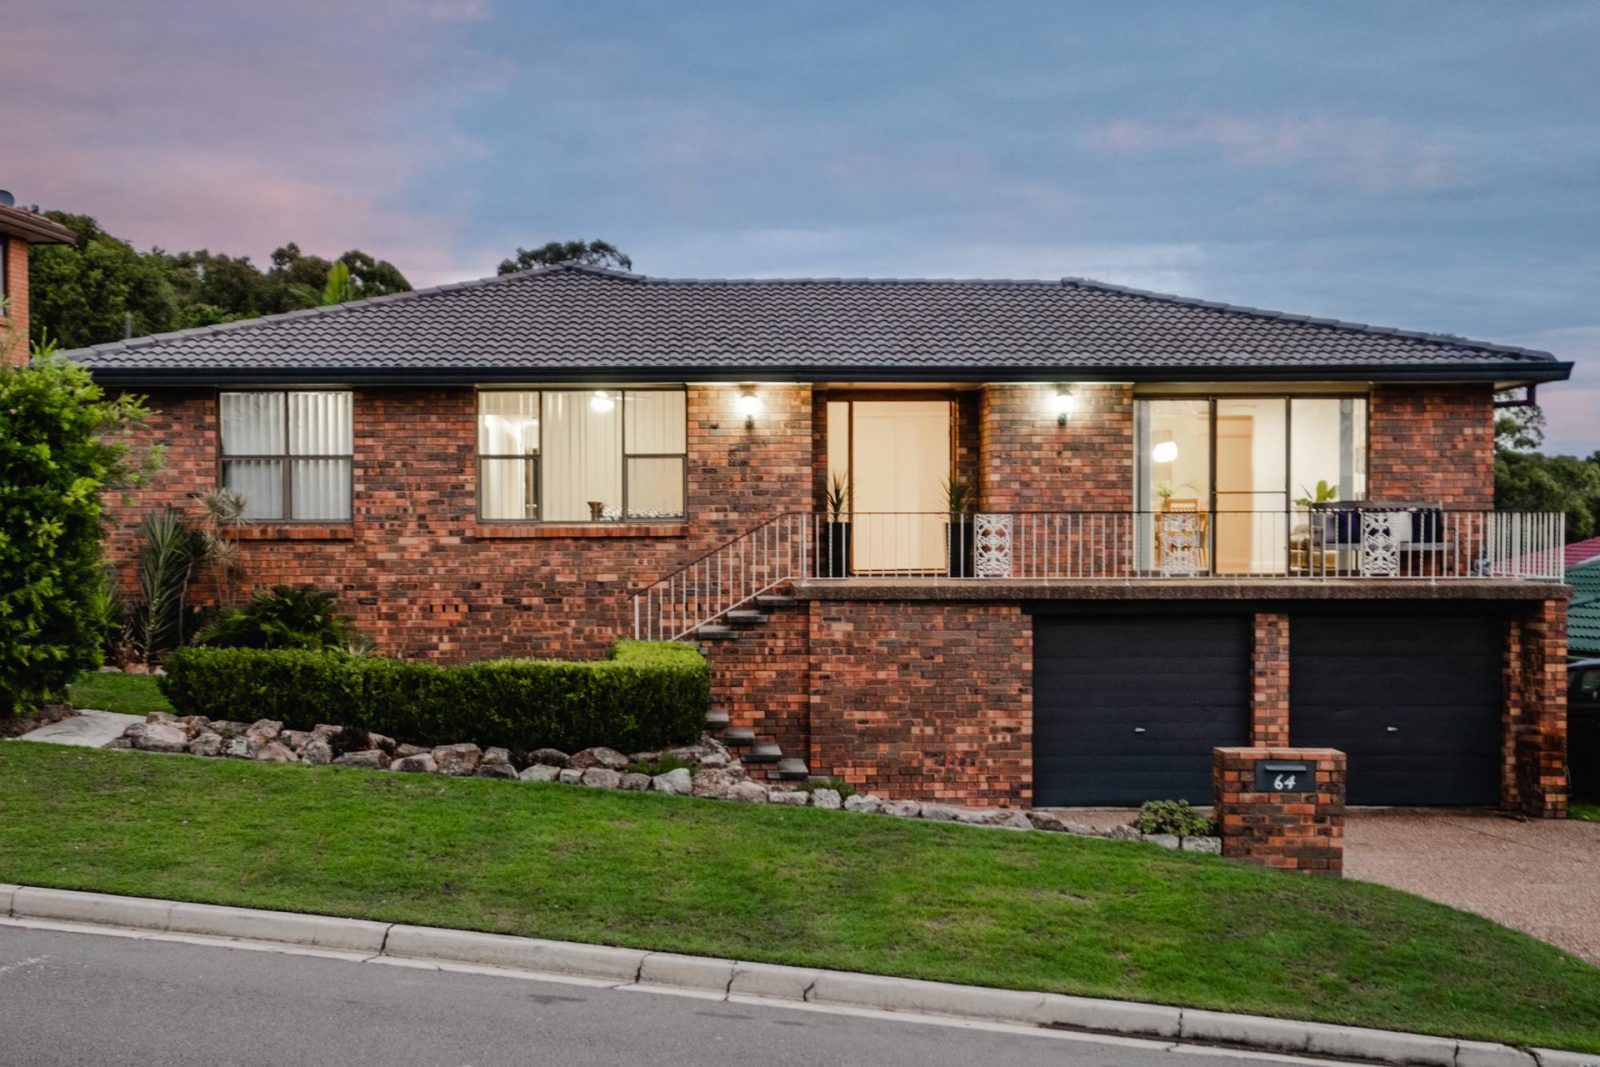
64 Regal Way, Valentine

Family Entertainer

This modern and spacious two-level home provides plenty of indoor and outdoor living spaces, while the flat and generous backyard is both an entertainer’s dream and a child-friendly haven.

The open-plan living and dining zones flow beautifully between the stunning family kitchen and your choice of two expansive undercover entertaining areas – both encompassing lake views.

Featuring three generous sized bedrooms, including large walk-in-robe and ensuite to the main bedroom, this family friendly and functional layout ensures everyone has their own space, being spoilt for choice with multiple living zones across both levels of the home. There really is something for everyone here.

Features:

– 3 bedrooms, main with ensuite and WIR, second and third rooms including built-in robes and ceiling fans

– Stunning family kitchen featuring stone bench tops, walk-in pantry, stainless steel appliances, large island bench

– Formal lounge and dining + additional living space off the kitchen

– Family bathroom with corner spa bath and large shower recess

– Downstairs rumpus room + plenty of storage options

– Laundry and double garage

– 2 x reverse cycle air conditioning

– Level, grassed rear yard – perfect for kids and pets

– Large tiled balcony – the ultimate space for outdoor entertaining, enjoying views to the lake

– Large tiled, indoor sunroom, another option for entertaining indoors

– Close to schools, beautiful parks and the lake

– Outgoing rates: Council approx. $1979 + Water approx. $741pa

* Villager Property make no representations to the accuracy of the information provided by our vendors. Interested parties should conduct their own due diligence in relation to each property they are considering purchasing. All photographs, maps and images are representative only, for marketing purposes.

38 Roslyn Avenue, Islington

A renovator’s delight

You’re in luck! A rare opportunity exists on a generous sized block in this prime location.

Featuring three bedrooms, this home presents unlimited potential with an existing shell providing the framework to create a stunning new residence. Ideally positioned in Newcastle’s trending suburb just moments to a choice of cafes, restaurants, schools, parks and public transport.

– Three good sized bedrooms

– Separate living area

– Off street parking/wide frontage block

– Large flat backyard

– Endless potential

– Walking distance to Beaumont Street

– 10 minutes to Newcastle CBD

– Land size 328.8m2

– Council Rates approx $1631pa

– Water Rates approx $736 pa + usage

35 Nelson Street, Mayfield

A place to call home

You are instantly welcomed to 35 Nelson Street by the beautiful street presence in this sought after suburb.

This versatile three bedroom home offers dual access via the front patio or side entrance, into the open living and dining areas. The large windows at the front and rear of the property create a welcoming balance of natural light throughout the home.

This is a perfect start for a first home buyer wanting a comfortable home in a great location, or for a young family with the added benefit of a fully enclosed, secure yard for the kids to play.

– First and second bedrooms both include large built-in wardrobes and ceiling fans

– Immaculately presented kitchen including dishwasher

– Neat and tidy bathroom, with IXL and combined shower/bath

– Polished floorboards throughout

– 2 gas bayonets in the living area and reverse cycle air conditioning

– Tiled rear of home including 3rd bedroom and laundry

– Single garage and carport with additional off street parking

– Fully fenced, secured yard

– Landscaped flat backyard

– Outgoing Rates approx: Council $1652pa and Water Rates approx: $788pa + usage.

– Centrally located, close to shops, schools and transport only ten minutes into Newcastle CBD.

All information contained herein is gathered from sources we deem to be reliable. However, we cannot guarantee its accuracy and interested persons should rely on their own enquiries

46 Baroonba Street, Whitebridge

Home begins here

Situated in a quiet cul-de-sac surrounded by bushland, this family home is made to entertain with its outdoor alfresco living and retreat style in-ground pool. This home has seen some big upgrades in the last couple of years with the addition of a massive, private undercover deck and a newly renovated bathroom with walk-in shower and bathtub. Sit on the deck, watch the children play on the grass as you catch the breeze from Dudley Beach. BBQs and pool parties are in store here for you in this wonderful lifestyle location.

* Four generously sized bedrooms (three with built-in wardrobes)

* Newly renovated bathroom plus 2nd bathroom

* In-ground pool

* Large undercover deck

* Two tiered huge flat backyard

* Double carport

* The block backs onto a bushland conservation zone

* Open plan kitchen and dining spilling out to the deck

* Study, sunroom or piano room

* Zoned for excellent schools, walking distance to the Fernleigh Track, local shops and minutes to some of Newcastle’s most beautiful beaches.

16 Bryant Street, Tighes Hill

Welcome home…

This beautiful property is effortlessly and instantly home. Great care has been taken here to ensure that this is indeed a sanctuary.

High ceilings, polished floorboards and village charm are complemented by modern bathrooms and a thoughtfully renovated kitchen.

The heart of the home lies in the formal living area – warmed by gas fireplace – three bedrooms and bathroom connect to this central space.

The kitchen renovation has been seamlessly curated to retain the charm, yet offers a high-end experience with stainless steel gas appliances, kitchen island and maximum use of light and space.

The dining room is brightly lit with louvers that invite you to wander out to the private backyard.

With a large undercover patio for entertaining, a sundeck to relax beside the spa, landscaped gardens and flourishing herb and vegetables gardens – its hard to imagine this 582m2 paradise could get any better…. But it does!

A quiet studio at the rear of the property serves as an office space with two rooms, kitchenette and full bathroom.

A drive through garage offers access to the rear laneway, and plenty of off street parking has been catered for here.

Inside and out, there are just so many things to fall in love with here.

* Located in the sought after Tighes Hill, moments from Throsby Creek, Islington Park, Birdys Cafe, Mayfield Shopping Centre, Tighes Hill Tafe, Transport and Maryville Tavern

* 3 bedrooms, 2 with built ins

* Gas heating and cooking

* Air conditioning

* 3 bathrooms, 4 toilets

* Fully self contained office/ studio

* Landscaped spa

* Rear lane access

* Lock up garage and off street parking

6 William & 13 Margaret Street, Tighes Hill

Outstanding Opportunity + Dual Income

In the sought-after trending suburb of Tighes Hill, lies a unique opportunity to purchase not only one home, but two! Both properties registered on one title, currently returning a combined income of $760 per week.

The main house at 6 William Street, a charming cottage with original period detailing seen throughout this quaint home adds a richness of character and includes polished hardwood floorboards, original fireplaces and beautiful high ceilings.

– Completely renovated home with polished floorboards, timber panelling throughout the home and ornate fireplaces are just a few of the many original period features lovingly restored

– Three bedrooms including ceiling fans and two bedrooms including built-in robes

– Separate lounge and dining rooms

– Split cycle air conditioning to the lounge room

– Modern and well-appointed kitchen with stainless steel appliances and gas cooking

– Main bathroom featuring floor to ceiling tiling and a large shower recess

– Second w/c located at the rear of the home + laundry

– Fully fenced and neat and tidy, turfed backyard

– One off-street parking space in the backyard via Margaret Street

The second cottage at 13 Margaret Street is fully renovated and is perfect for those who are wanting to downsize and live in a low maintenance home. Consisting of one bedroom, this little abode packs a pretty cool punch! Featuring:

– One bedroom + built-in robe

– Split cycle air conditioning

– Bathroom with large shower

– Combined kitchen and dining area

– Polished floorboards + carpet

– Close to cycleways and Newcastle CBD

– Additional external w/c

– Popular Tighes Hill location, easy walking distance to Tighes Hill Public School, TAFE, Public transport, playground, parks and cycleways. A short drive to Newcastle CBD and world class beaches.

Total outgoings for both houses: Council Rates approx. $ 3239pa + Water Rates approx. $1520pa + usage.

Total Land Size: approx 303.5m2

* Villager Property make no representations to the accuracy of the information provided by our vendors. Interested parties should conduct their own due diligence in relation to each property they are considering purchasing. All photographs, maps and images are representative only, for marketing purposes.

2 Jonathan Street, Warners Bay

Lifestyle living with captivating views

Take in the magical sunrises and beautiful dusk vistas overlooking the lake and bushy surrounds all in the comfort of your own home. 2 Jonathan Street is truly special with plenty of highlights that create a home fit for a growing family.

The views are a stand-out feature of this prized three bedroom home atop of Warners Bay’s most sought after location. Enjoy the living spaces that open to the outdoors, letting the views and the fresh air breeze through. With a flick of a switch you can bask in the sunshine or shelter yourself from the rain on your outdoor patio thanks to the adjustable louvres.

To add to the list of features, downstairs you will find a private retreat. This home has everything you need when entertaining as well as offering a relaxing lifestyle allowing you to enjoy the simple pleasures that life has to offer.

– Views overlooking Lake Macquarie

– Large level block

– Spacious modern kitchen featuring stone bench tops and stainless steel appliances

– Open-plan living, dining and kitchen areas

– Split cycle air conditioning and ceiling fans throughout the home

– 3 bedrooms with ensuite and walk-in robe in master

– Private retreat on the ground floor

– Countless storage options hidden throughout the home

– Tiled undercover patio area

– Adjustable louvres roof system

– Retractable flyscreens on bi-fold doors

– Internal access to double garage

16 Mathieson Street, Carrington

Carrington Cottage

Along Mathieson Street Carrington, at number 16 you will find a bright yellow door welcoming you into a historical and impeccably renovated home.

Polished hardwood floors take you past two bright bedrooms and into a comfortably chic living room.

The open plan kitchen and dining room bathe in light, becoming a frame to view the landscaped backyard through the louvre windows and patio doors.

A stylishly modernised cottage with charm and sass in a sought after neighbourhood; heritage has provided the foundation for an inspired lifestyle here.

* 2 bedrooms, master with large walk in robe

* Private living room with functioning fireplace

* Fully renovated bathroom

* Large landscaped backyard with entertaining deck and hidden clothes line and shed

* Open plan kitchen and dining room, opening to the backyard

* Welcoming front porch

* Freshly painted inside and out

* Historical touches such as wall paneling and brick fireplace

* Fresh bright colour scheme

* Dishwasher and gas cooking

* Internal European laundry

* DA approved and certified

* Short walk to the waterfront, cafes and shops.

9 Pebble Creek Way, Gillieston Heights

A stones throw at Pebble Creek

An immaculate family home; your sanctuary from the world at large, yet paradoxically an invitation to engage with the world around you. From feeding the ducks across the road, to strolling down the street to the playground, park and community hub.

Back at home you will entertain in the open central living areas, or be entertained in the media room. A private space to call home all only a stones throw from the esprit of the community.

* 4 bedrooms, 3 with built-ins and master with walk-in-robe

* Master bedroom with full ensuite and WIR

* Double garage with internal access

* Media room or 5th bedroom

* Large open plan kitchen, living and dining area

* Fully tiled living areas

* Oversized kitchen with ample bench space including large kitchen island, large walk in pantry, gas cooking and stainless steel appliances

* Living areas with views to outdoor entertaining area and backyard

* Fully fenced backyard with garden shed

* Solar System

* Ducted air conditioning to each room

* Family friendly area with large pond across the road with flourishing bird life and a footpath leading to the large playground at the end of the street

* Planned primary school to begin construction at the end of the street (near playground).

* 20 mins from Wallsend.